
Open House Sun, Sep 20th 01:00 PM - 02:30 PM
Address
959 Maple Lane, Jacksonville, FL
Price
$ 2,395,000
Property Attributes
- MLS#2163570
- TypeSingle Family
- Listing Status Active
- CountyDUVAL
- CityJacksonville
- Area011-San Marco
- NeighborhoodSan Marco
- Zip32207
- StyleTraditional
- Year Built1937
- Taxes$ 10719
- Price$ 2,395,000
- Bedrooms6
- Full Bathrooms4
- Half Bathrooms1
- Sqr Footage7125
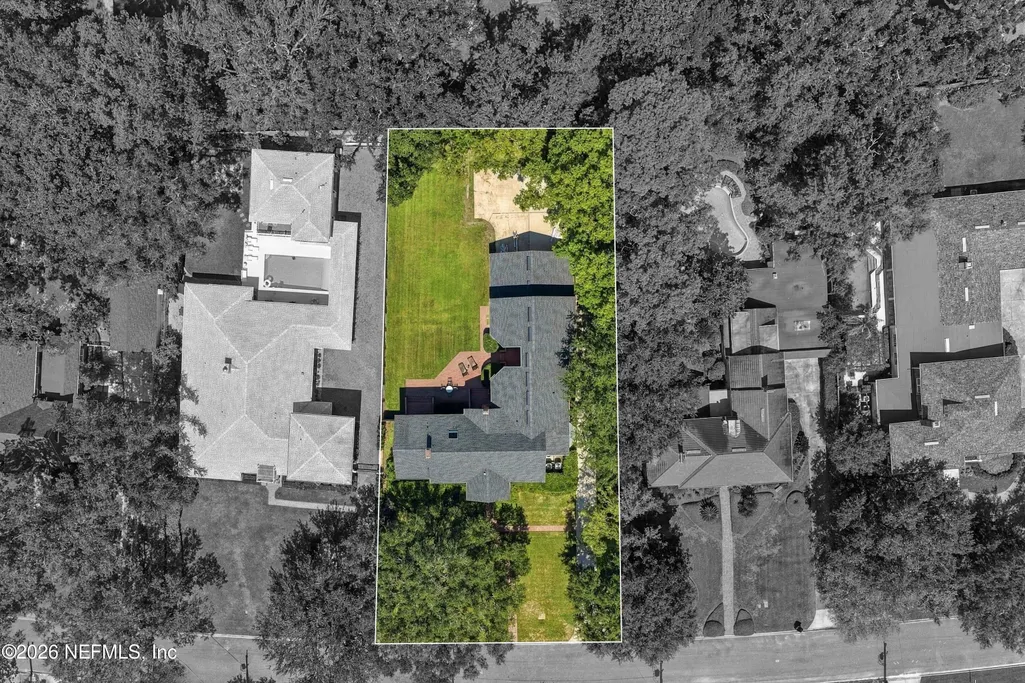
- Lot Size0.51 Acres
Data Source:
Northeast Florida MLS (NEFMLS)
Property Description
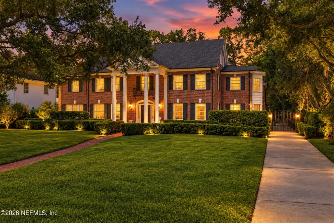
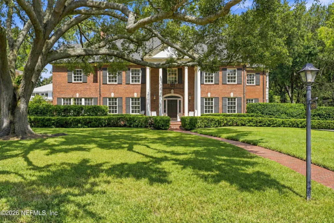
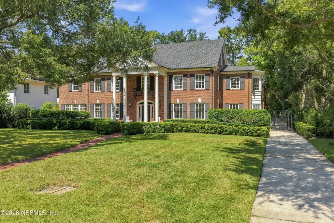
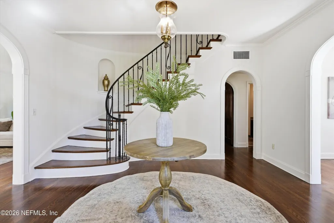
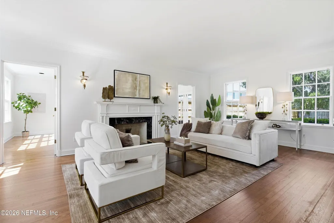
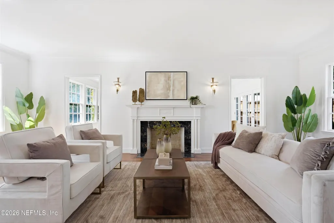
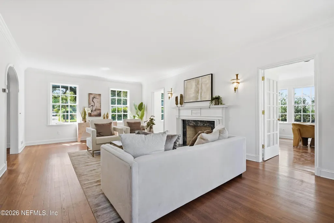
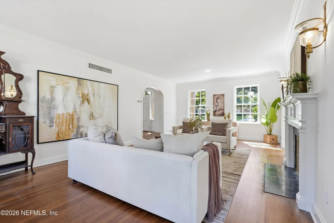
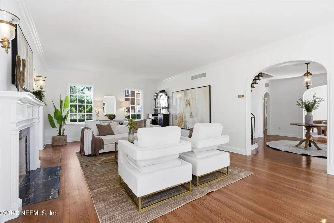
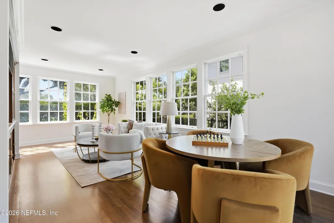
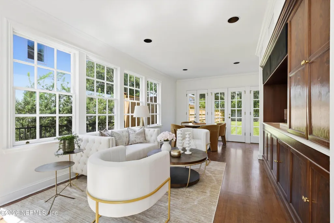
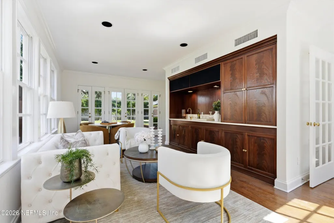
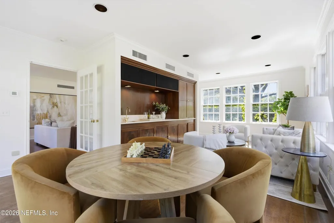
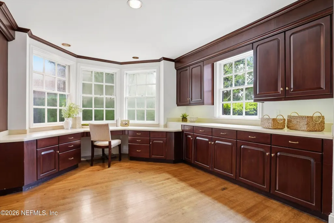
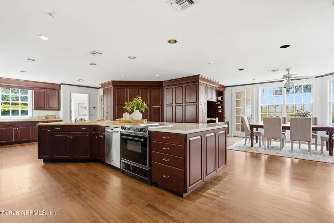
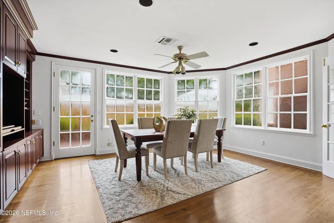
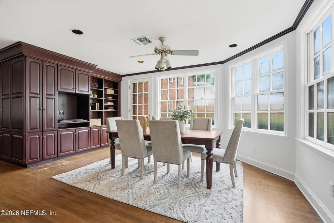
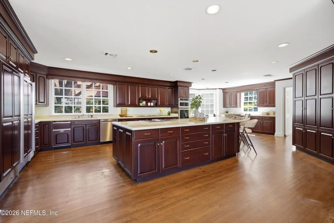
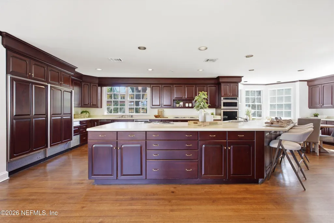
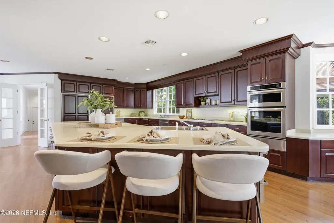
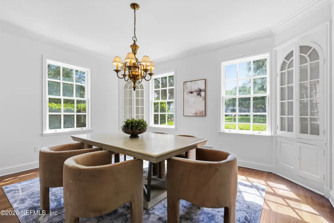
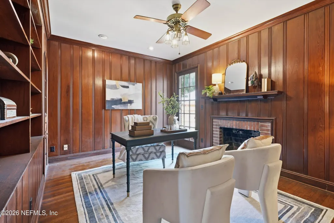
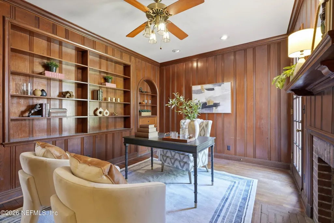
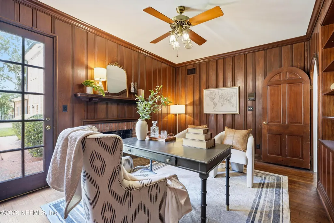
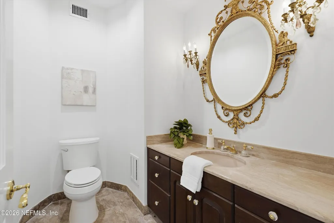
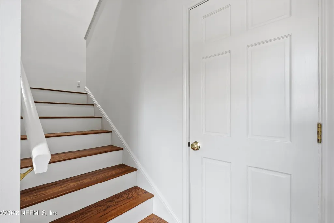
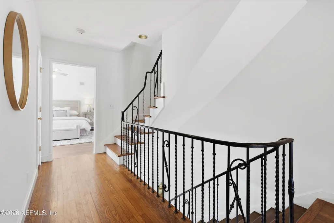
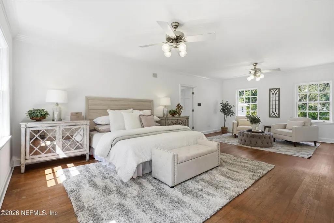
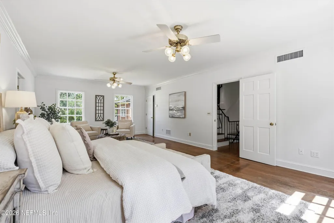
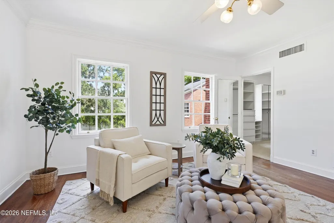
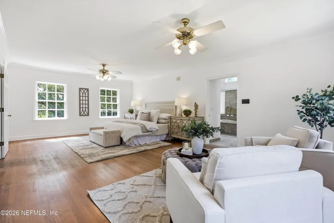
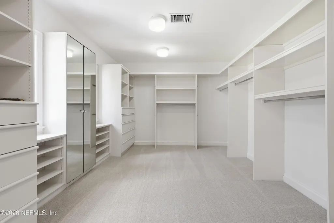
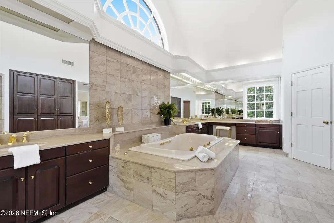
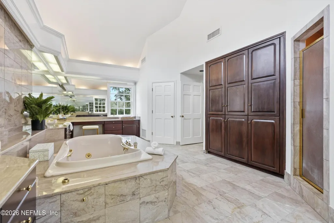
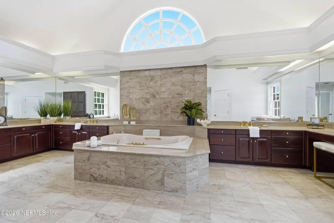
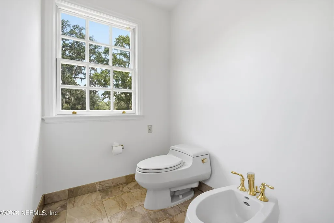
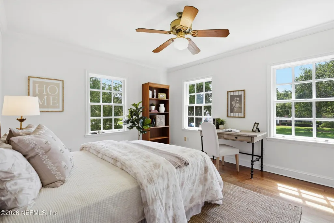
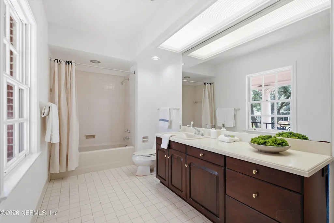
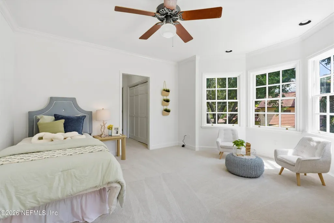
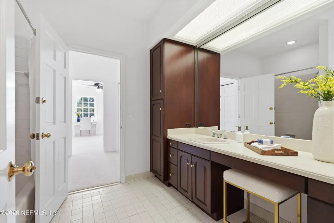
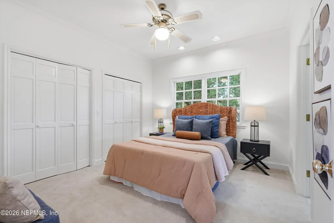
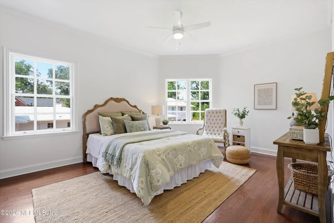
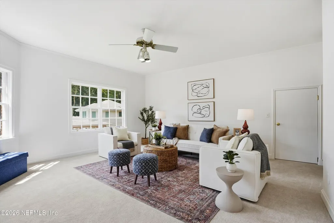
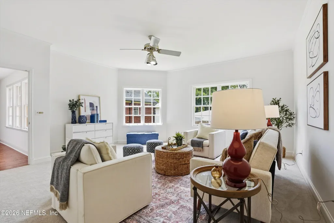
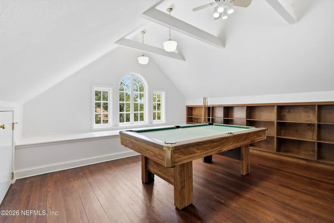
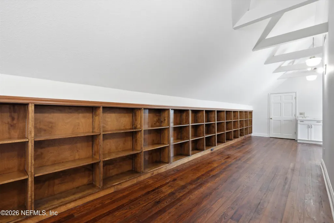
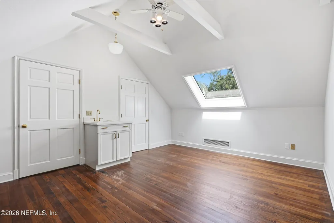
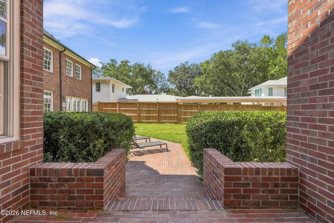
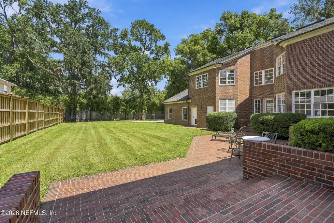
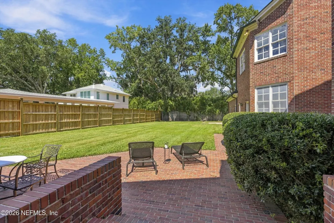
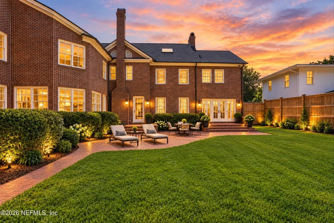
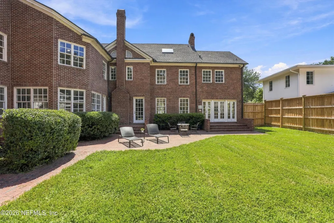
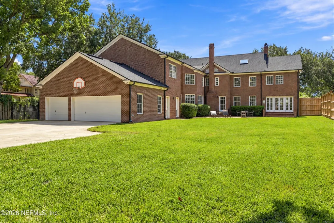
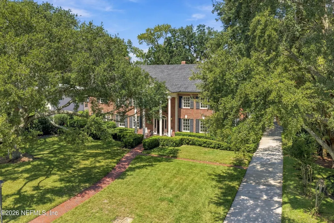
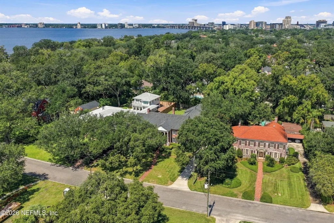
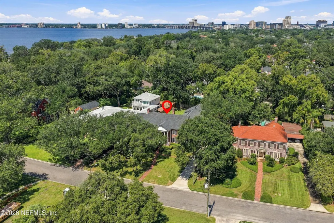
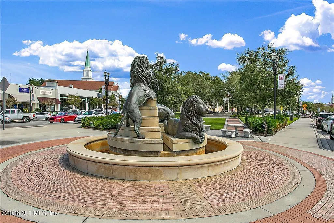
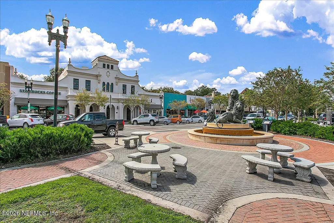
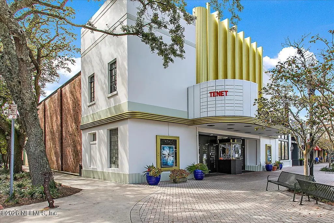
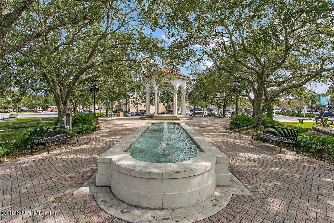
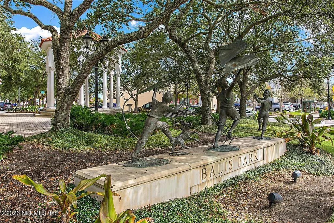
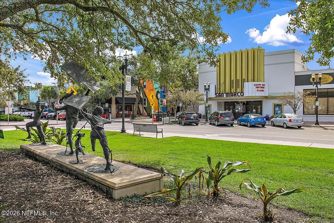
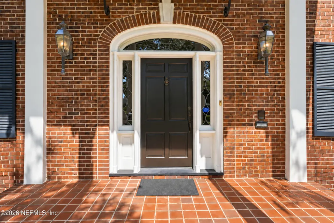
There are homes you walk into, and then there are homes that make you stop and take it all in. This is one of those homes. Set along one of San Marco's beautiful tree-lined streets, this 1937 Colonial Revival welcomes you with timeless architectural details, and a sense of scale that is hard to find. From the moment you arrive, there is an unmistakable feeling of permanence and character. When you step through the front door, the sweeping spiral staircase immediately draws you in. From there, the home opens to a generous formal living room, formal dining, sunroom, a cozy wood-paneled library, and details that give each space its own personality. The entire interior has been freshly painted, creating a renewed, inviting feel while allowing the home's abundant natural light to shine throughout. The expansive chef's kitchen is made for gathering, featuring an oversized island, plenty of cabinetry, and a breakfast nook with bay windows overlooking the backyard. Upstairs you will find 5 well appointed bedrooms, including the spacious primary suite, a 6th bedroom/den, and an expansive bonus room on the 3rd floor, perfect for a playroom, office, or art studio. The backyard is a real gem, giving you room to create the outdoor living space you've always wanted. There's plenty of room for a pool, along with space for entertaining, pets, gardening, or simply enjoying a little more breathing room, The three-car garage is another rare find for the area, providing not only generous parking but also valuable storage and flexibility. Just a short walk to several nearby parks, and San Marco Square for dining, shopping and more, making it easy to enjoy everything that makes this neighborhood so special. This is more than another beautiful home, it is a home with presence, possibility, and the space to create a life in one of Jacksonville's most cherished neighborhoods.
| Elementary School | Middle School | High School |
|---|---|---|
| Hendricks Avenue Elementary School | Alfred DuPont Middle School | Terry Parker High School |
| Price History | |
|---|---|
| 9/17/2026 | Listed $2,395,000 |
General Features
| Heating | Central |
|---|---|
| Cooling | Central Air |
| Utilities | Cable Available,Electricity Connected,Natural Gas Available,Sewer Connected,Water Connected |
| Possession | Close Of Escrow |
| Roof | Shingle |
| Appliances | Dishwasher,Disposal,Double Oven,Dryer,Electric Cooktop,Electric Oven,Electric Range,Electric Water Heater,Freezer,Microwave,Refrigerator,Trash Compactor,Washer |
| Garage Spaces | 3.0 |
| Patio/Porch Features | Front Porch,Patio |
| Architectural Style | Traditional |
| Construction Materials | Brick,Frame |
| Year Built | 1937 |
| Stories Count | 3 |
| Levels | Three Or More |
| Property Subtype | Single Family Residence |
| Tax Year | 2025 |
| Current Use | Residential |
| Parcel Number | 0814140000 |
| Community Features | Sidewalks,Suburban,Street Lights,Curbs |
| County | Duval |
| Property Type | Residential |
| HOA | No |
| Attached Garage | Yes |
| Subdivision Name | San Marco |
| Garage Y/N | Yes |
| Full Baths | 4 |
| Status | Active |
| Directions | Take Hendricks a couple of blocks South of San Marco Square. Turn Right on Marco Pl,then Left on Laurel,then Right onto Maple Ln,home will be on the Right. |
| High School | Terry Parker |
| City | Jacksonville |
| Senior Community Y/N | No |
| MLS Area | 011-San Marco |
| Lot Size Units | Acres |
| Lot Size Square Feet | 22215.6 |
| Carport Y/N | No |
| Listing Terms | Cash,Conventional,FHA,VA Loan |
| Elementary School | Hendricks Avenue |
| Property Attached Y/N | No |
| Tax Annual Amount | 10719.15 |
| Home Warranty Y/N | No |
| Middle/Junior High School | Alfred Dupont |
| Lease Renewal Y/N | No |
| MLS Area Minor | 011-San Marco |
| Lease Considered Y/N | No |
| Rent Control Y/N | No |
| Standard Status | Active |
| MobileHomeRemainsYN | No |
| Cash | True |
| Conventional | True |
| Heating_co_Central | True |
| Utilities_co_Cable_sp_Available | True |
| Utilities_co_Natural_sp_Gas_sp_Available | True |
| Accessory Dwelling Unit Y/N | No |
| Water Body Access Y/N | None |
| CDD | No |
Interior Features
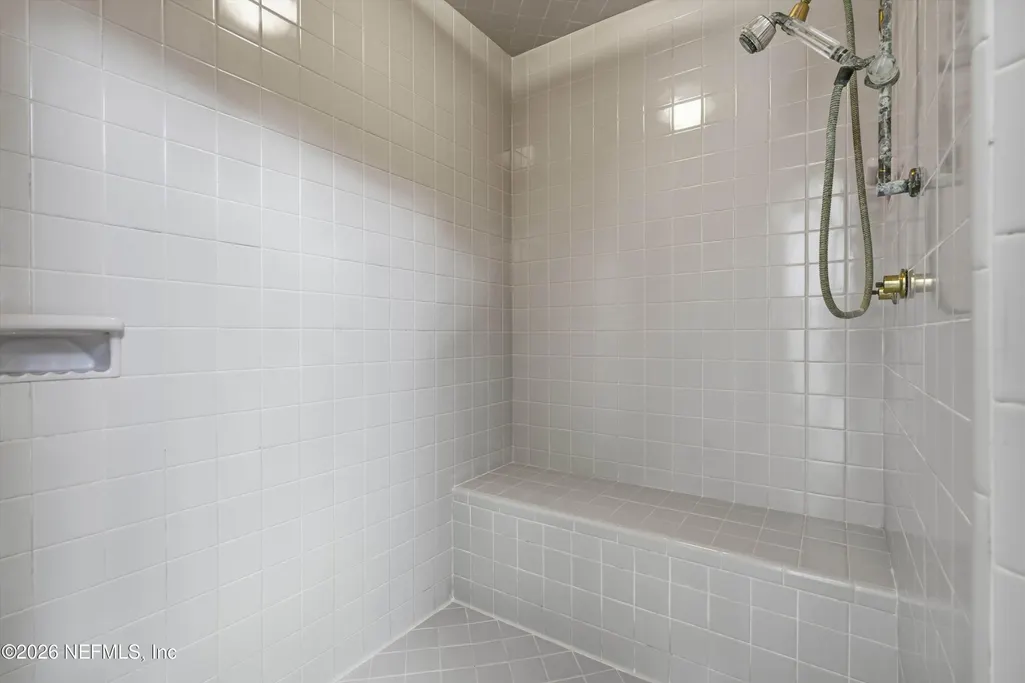
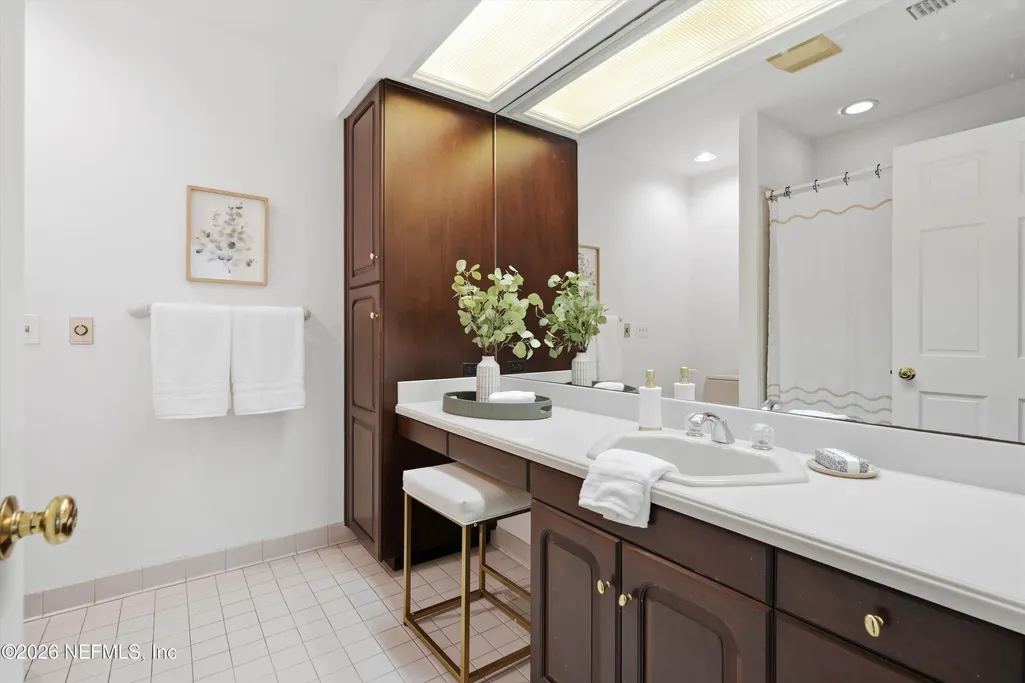
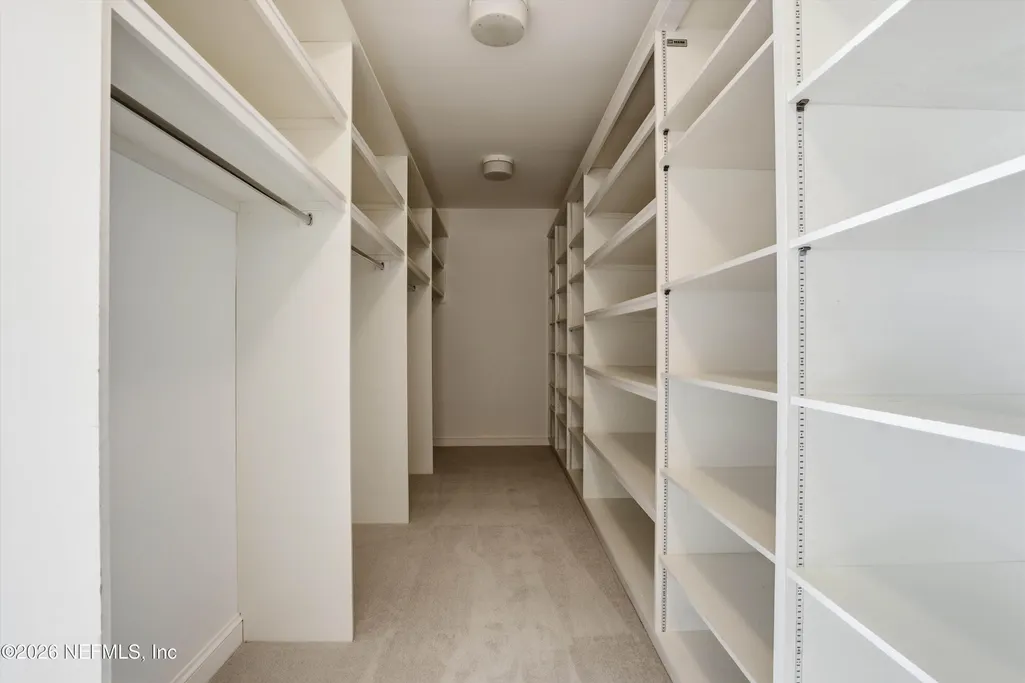
| Interior Amenities | Breakfast Bar,Breakfast Nook,Built-in Features,Ceiling Fan(s),Eat-in Kitchen,Entrance Foyer,His and Hers Closets,Jack and Jill Bath,Kitchen Island,Primary Bathroom -Tub with Separate Shower,Split Bed |
|---|---|
| Flooring | Carpet,Tile,Wood |
| Total Fireplaces | 2 |
| Fireplace Features | Wood Burning |
| Basement (Y/N) | No |
| Air Conditioning Y/N | Yes |
| Heating Y/N | Yes |
| Fireplace Y/N | Yes |
| Half Baths | 1 |
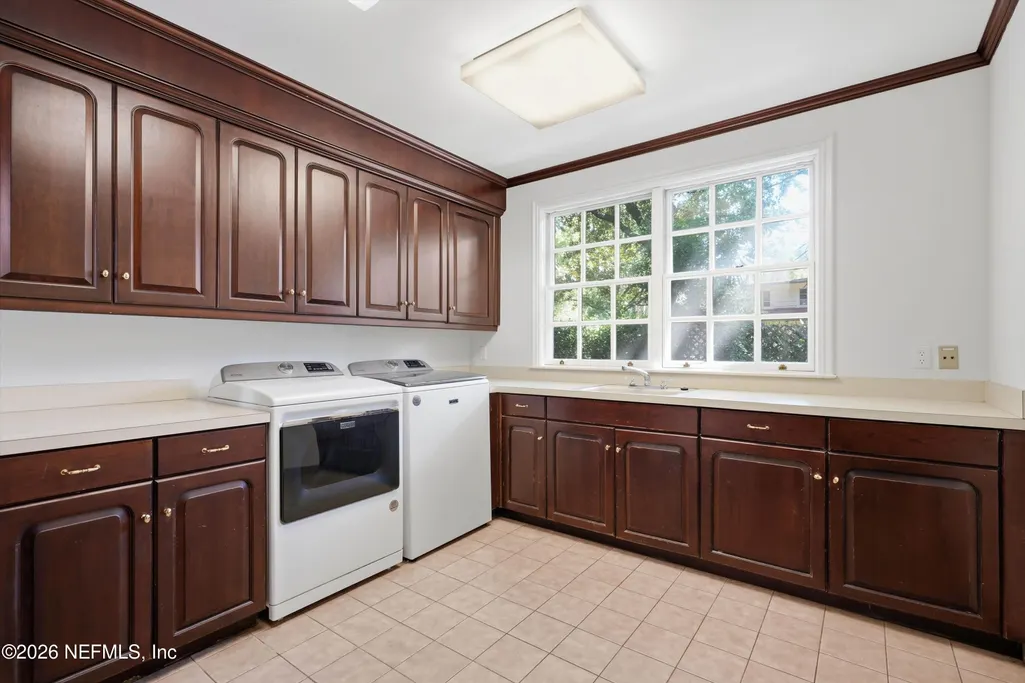
| Laundry Features | Electric Dryer Hookup,Lower Level,Sink,Washer Hookup |
| Total Bedrooms | 6 |
| Entry Level | 1 |
| LivingAreaSource | Appraiser |
| Total Baths | 5 |
Exterior Features
| Fencing | Back Yard,Chain Link,Privacy,Wood |
|---|---|
| Parking Features | Attached,Garage,Garage Door Opener,Gated |
| Lot Features | Sprinklers In Front,Sprinklers In Rear |
| Water Source | Public |
| Lot Size Area | 0.51 |
| Spa | No |
| Lot Size Acres | 0.51 |
| Road Surface Type | Asphalt |
| Waterfront Y/N | No |
| Road Frontage Type | City Street |
| Crops Included Y/N | No |
| Horse Y/N | No |
| Irrigation Water Rights Y/N | No |
Amenities
- Foreclosure
- Views
- Short Sale
- New Construction
- Adult 55+
- Lease To Own
- No HOA Fees
- Furnished
- Primary On Main
- Air Conditioning
- Seller Finance
- Green
- Fixer Upper
- Horse
- Golf
- Fireplace
- Deck
- Garage
- Basement
- Pool
Property vs Single Family Average in 32207
Price
Taxes
Year Built
 All information deemed reliable but not guaranteed. All properties are subject to prior sale, change or withdrawal. Neither listing broker(s) or information provider(s) shall be responsible for any typographical errors, misinformation, misprints and shall be held totally harmless. Listing(s) information is provided for consumers personal, non-commercial use and may not be used for any purpose other than to identify prospective properties consumers may be interested in purchasing. Information on this
 ©2026 Georgia Multiple Listing Service All information deemed reliable but not guaranteed. All properties are subject to prior sale, change or withdrawal. Neither listing broker(s) or information provider(s) shall be responsible for any typographical errors, misinformation, misprints and shall be held totally harmless. Listing(s) information is provided for consumer's personal, non-commercial use and may not be used for any purpose other than to identify prospective properties consumers may
 The information set forth on this site is based upon information which we consider reliable, but because it has been supplied by third parties to our franchisees (who in turn supplied it to us), we can not represent that it is accurate or complete, and it should not be relied upon as such. The offerings are subject to errors, omissions, changes, including price, or withdrawal without notice. All dimensions are approximate and have not been verified by the selling party and can not be verified. It
