
Waterfront - Golf Course
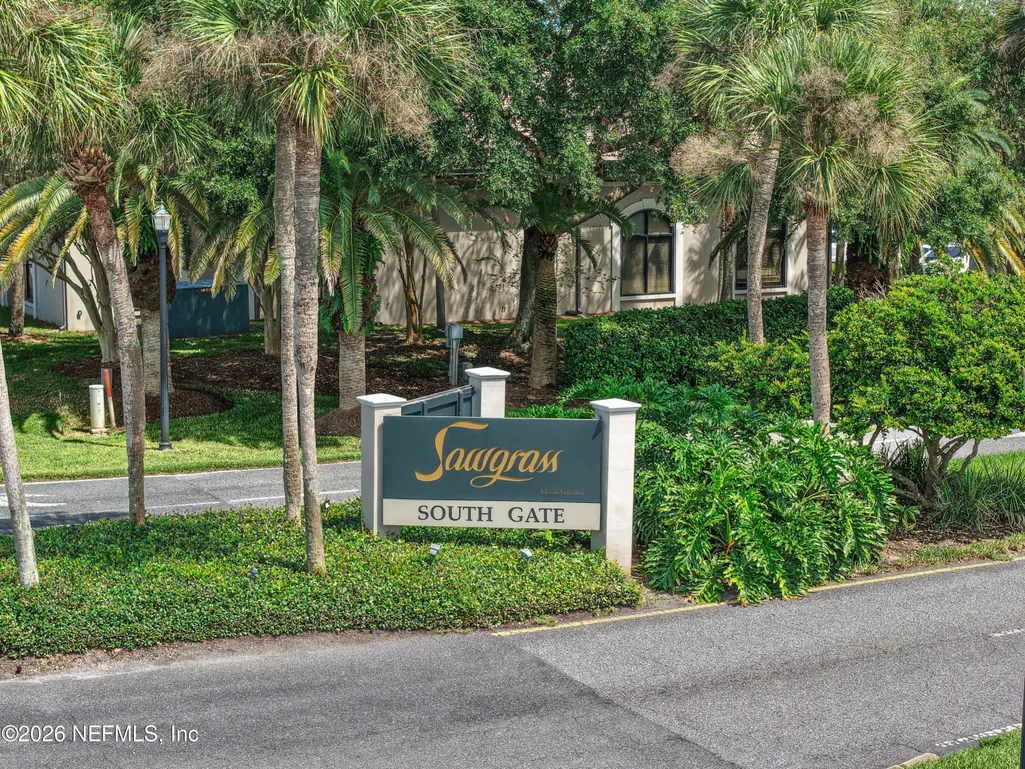
Address
7 Village Walk Court, Ponte Vedra Beach, FL
Price
$ 1,689,000
Property Attributes
- MLS#2164451
- TypeSingle Family
- Listing Status Active
- CountySAINT JOHNS
- CityPonte Vedra Beach
- Area261-Ponte Vedra Bch-S Of Corona-E Of A1E-Lake Pv
- NeighborhoodSawgrass Country Club
- Zip32082
- StyleTraditional
- Year Built1981
- Taxes$ 6385
- Price$ 1,689,000
- Bedrooms3
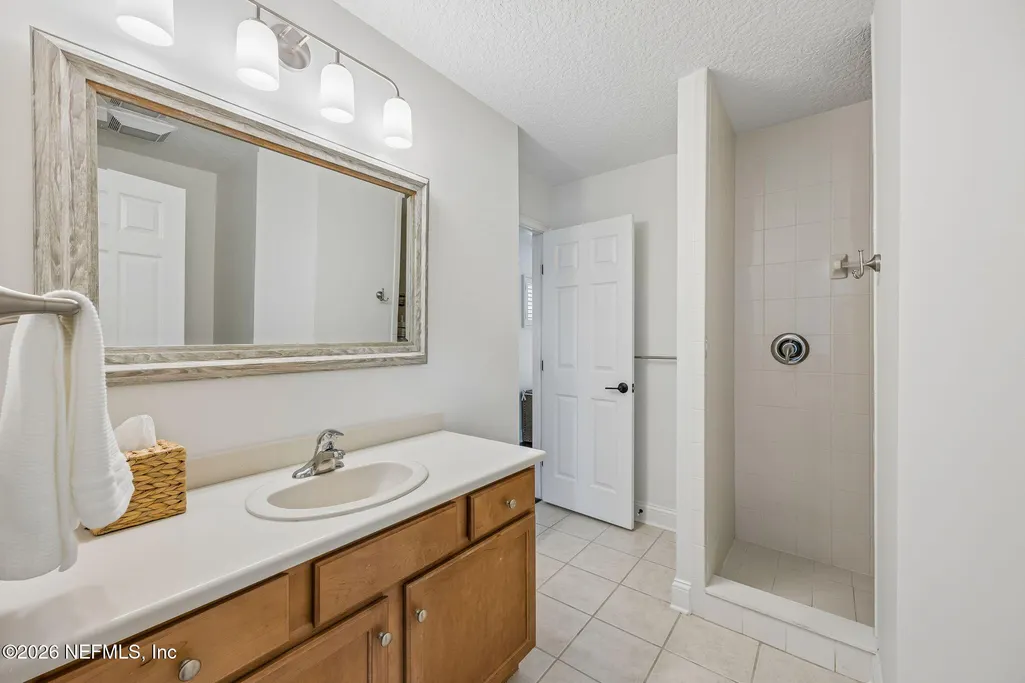
- Full Bathrooms2
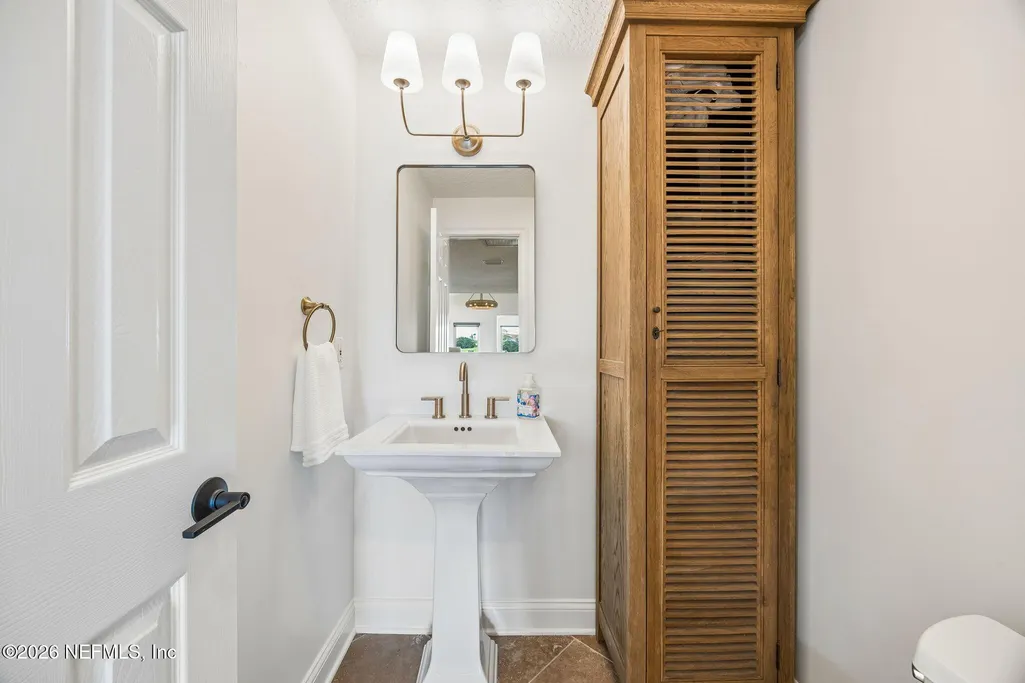
- Half Bathrooms1
- Sqr Footage2978
- Lot Size0.29 Acres
Data Source:
Northeast Florida MLS (NEFMLS)
Property Description
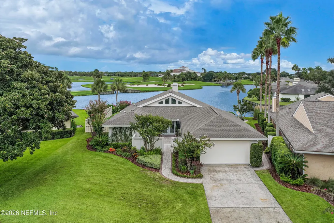
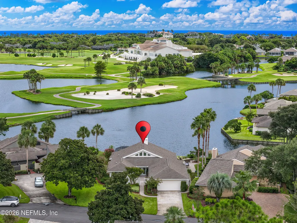
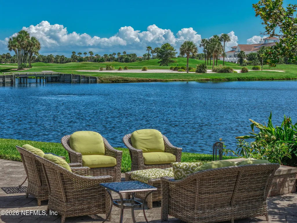
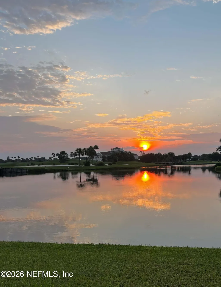
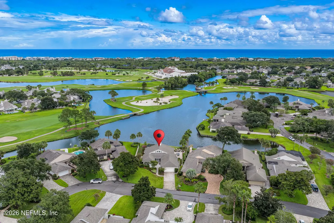
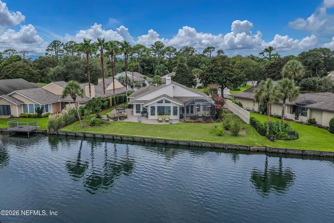
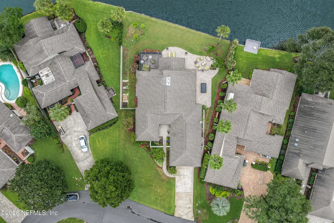
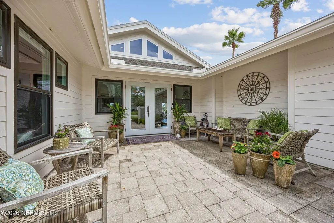
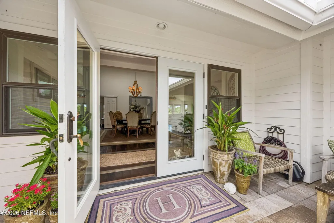
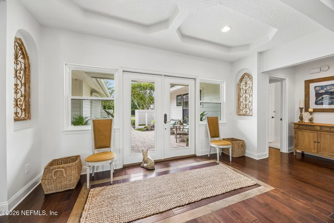
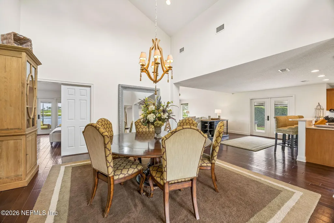
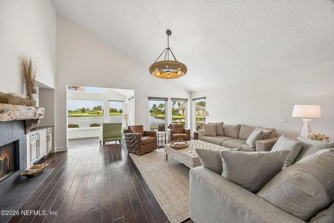
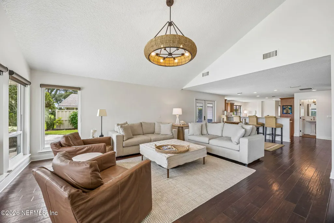
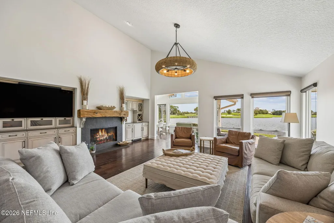
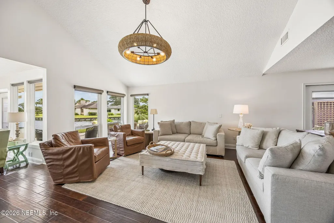
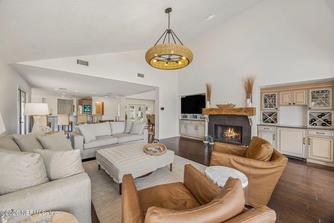
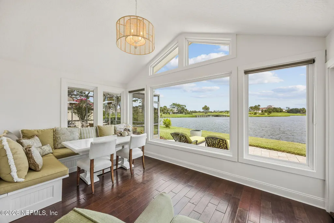
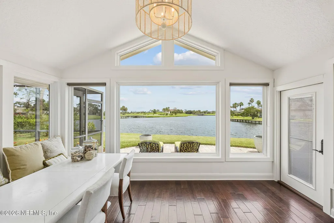
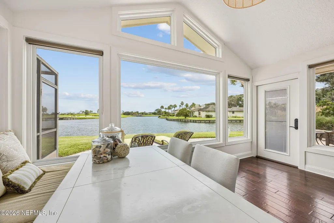
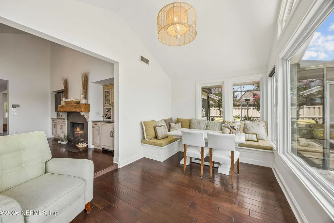
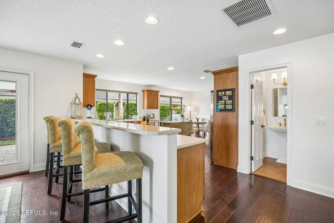
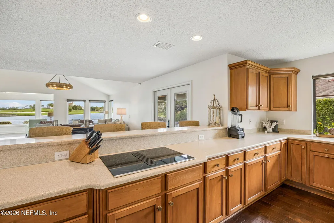
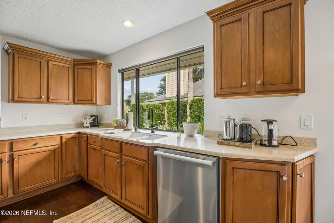
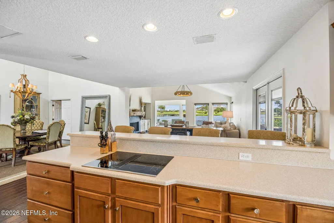
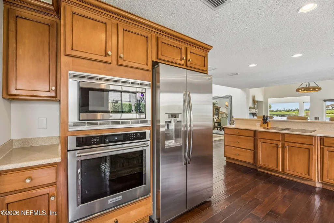
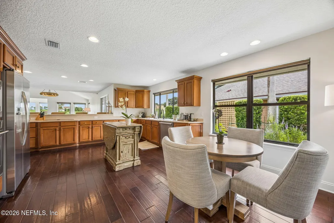
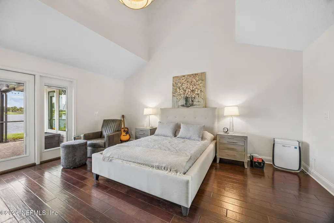
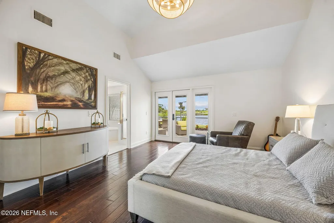
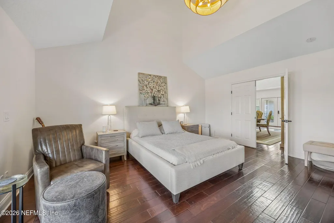
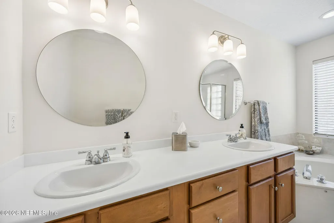
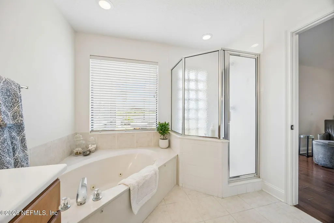
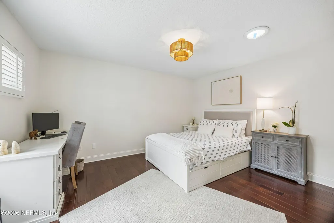
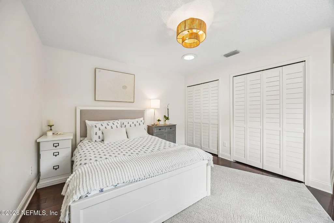
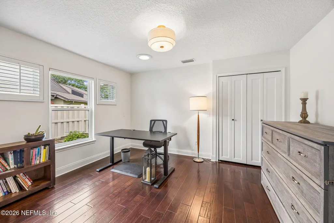
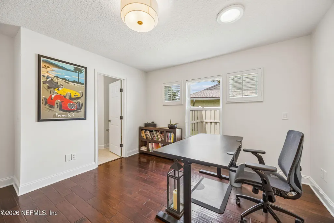
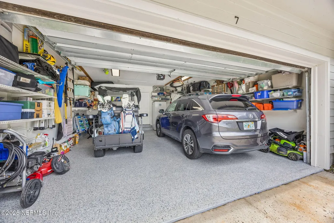
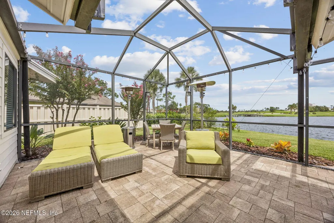
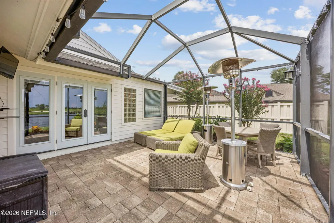
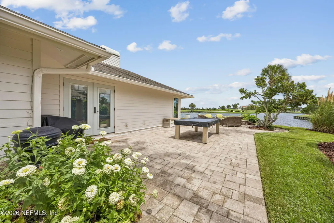
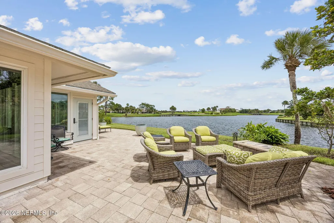
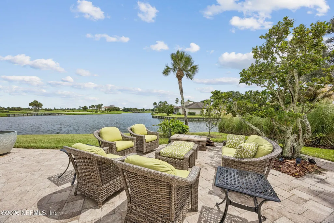
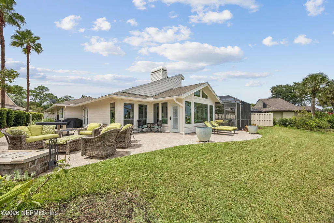
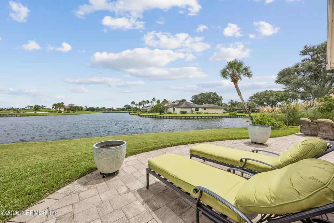
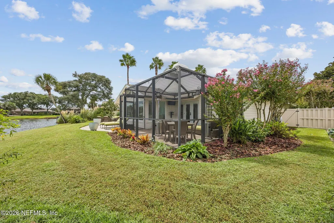
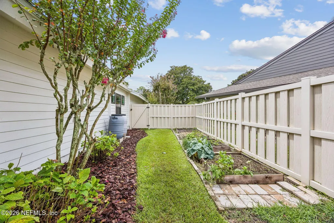
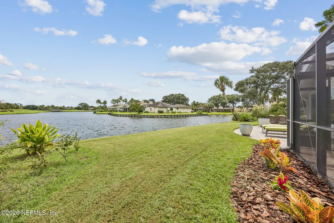
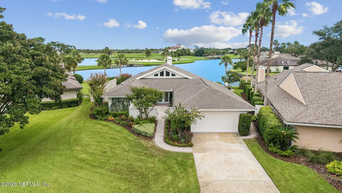
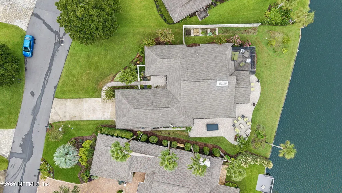
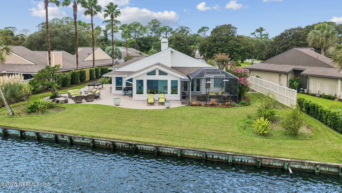
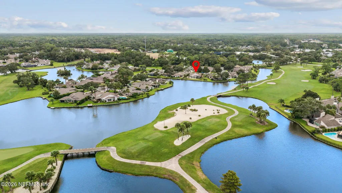
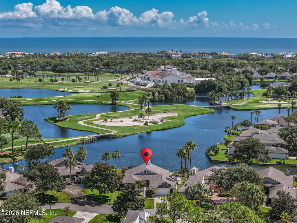
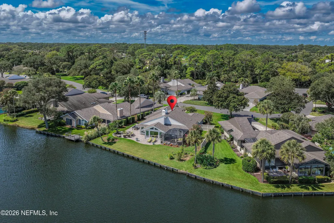
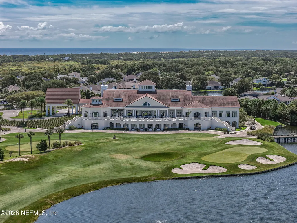
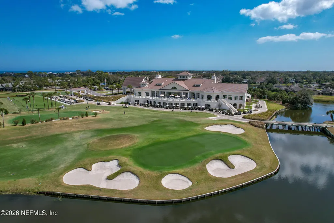
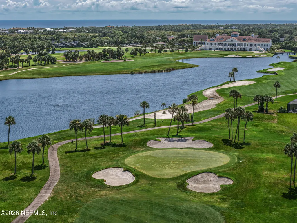
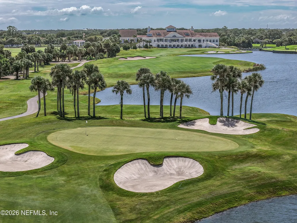
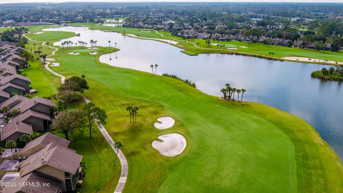
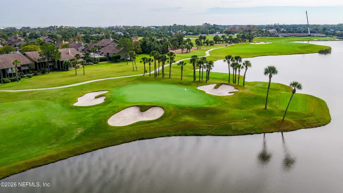
One of the most spectacular water-to-golf views in Sawgrass Country Club--east-facing, with the Club as your backdrop. Set on one of Village Walk's larger lots, this one-story home offers exceptional privacy, beautiful gardens and multiple outdoor spaces for entertaining, including a fire pit and screened lanai. Enter through a charming courtyard with koi pond and morning-coffee seating. Inside, an open, flowing floor plan captures tranquil water views from multiple rooms. Wood floors extend through the main living areas, while fireplace built-ins incorporate storage and a beverage/wine cooler. The primary suite opens directly to the screened lanai and water views. Meticulously maintained and truly move-in ready with recent interior/exterior paint, cementous siding, many windows replaced in 2024, 105' bulkhead replaced 2019, 2022 re-plumb, updated HVACs, whole-house water filtration, new garage flooring and rebuilt Hardie-board chimney. A rare Sawgrass CC find; and ready to go!
| Elementary School | Middle School | High School |
|---|---|---|
| Ponte Vedra Rawlings Elementary School | Alice B. Landrum Middle School | Ponte Vedra High School |
| Price History | |
|---|---|
| 9/11/2026 | Listed $1,689,000 |
General Features
| Sewer | Public Sewer |
|---|---|
| Heating | Central,Electric,Heat Pump,Zoned |
| Cooling | Central Air,Zoned |
| Utilities | Cable Connected,Electricity Connected,Sewer Connected,Water Connected,Propane |
| Possession | Negotiable |
| Roof | Shingle |
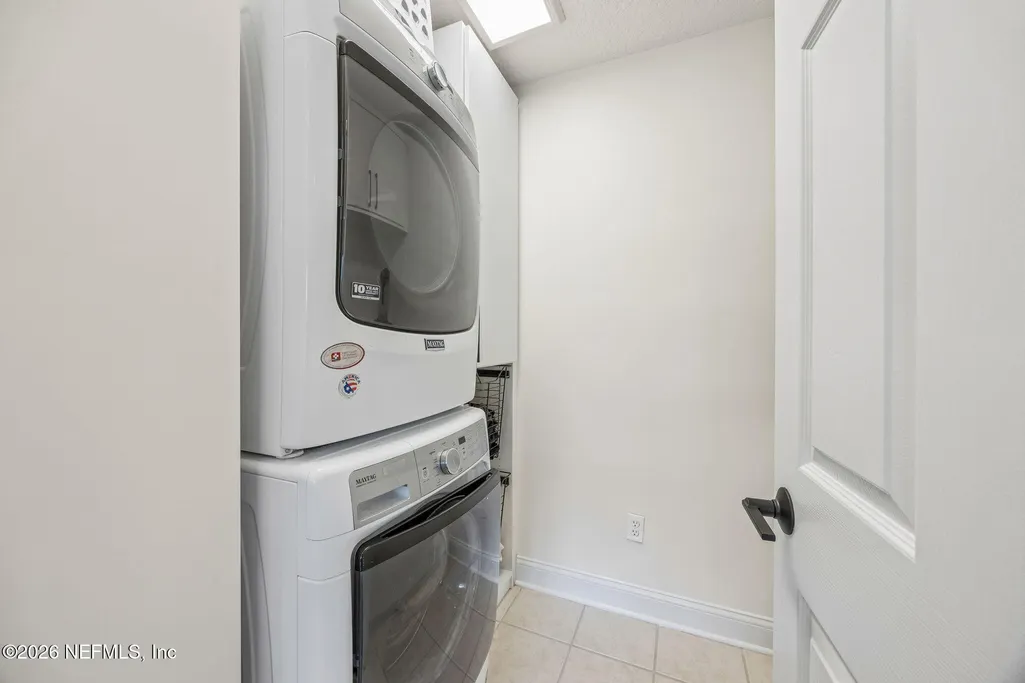
| Appliances | Convection Oven,Dishwasher,Disposal,Dryer,Electric Oven,Electric Range,Electric Water Heater,Freezer,Ice Maker,Microwave,Refrigerator,Washer,Water Softener Owned |
| HOA Fee | 1311.0 |
| Garage Spaces | 2.0 |
| Association Fee Includes | Security,Water |
| Patio/Porch Features | Front Porch,Patio,Rear Porch,Screened,Terrace |
| Architectural Style | Traditional |
| Construction Materials | Fiber Cement,Frame |
| Year Built | 1981 |
| Electric | 200+ Amp Service |
| View | Golf Course,Water |
| Stories Count | 1 |
| Levels | One |
| Property Subtype | Single Family Residence |
| Tax Year | 2025 |
| Current Use | Residential,Single Family |
| Parcel Number | 0662510070 |
| Waterfront Features | Lake Front |
| Community Features | Street Lights,Gated |
| Assoc Fee Paid Per | Semi-Annually |
| County | St. Johns |
| Property Type | Residential |
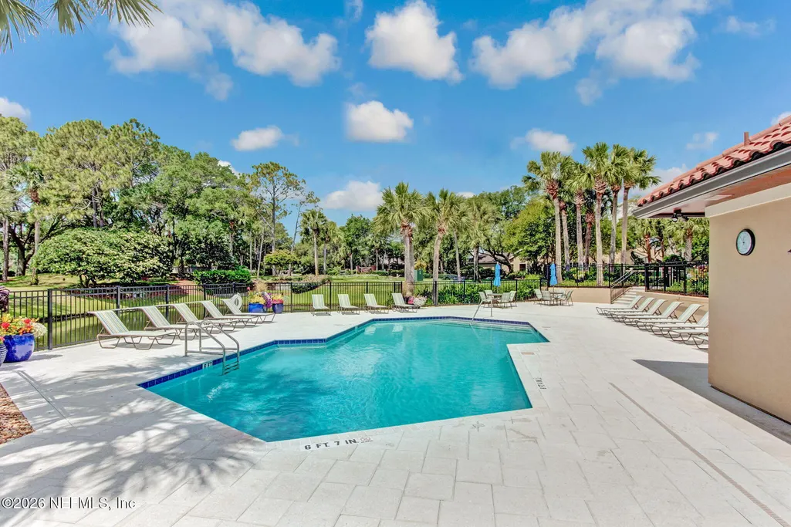
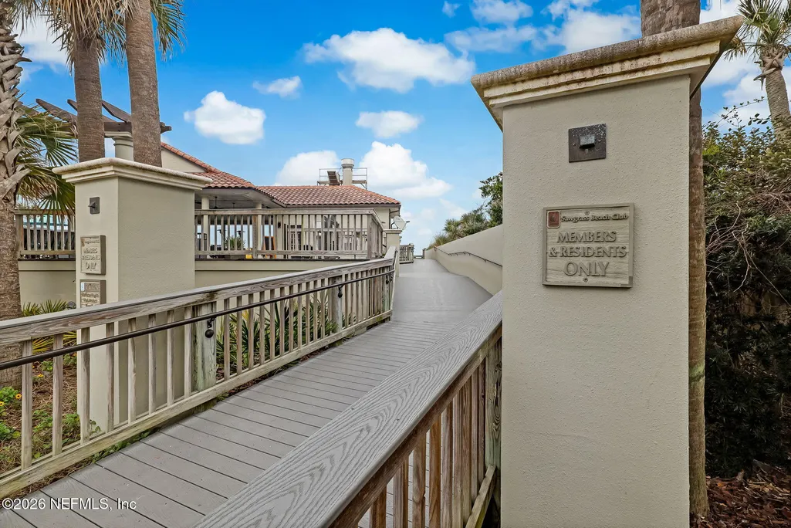
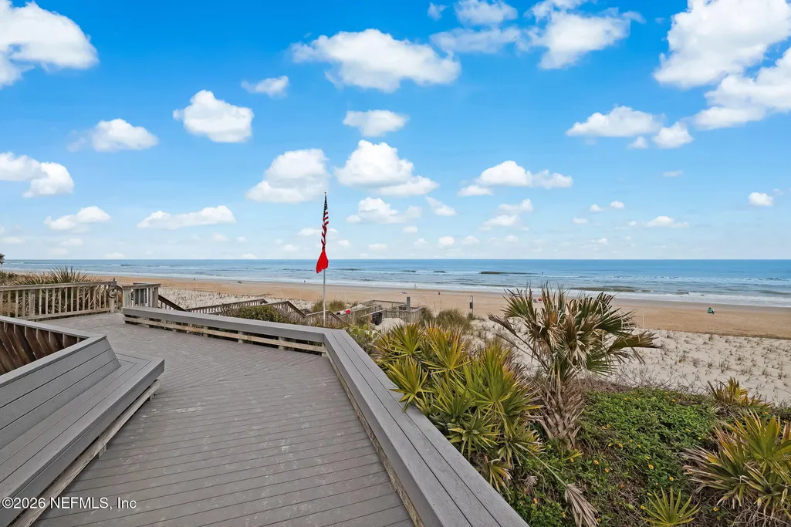
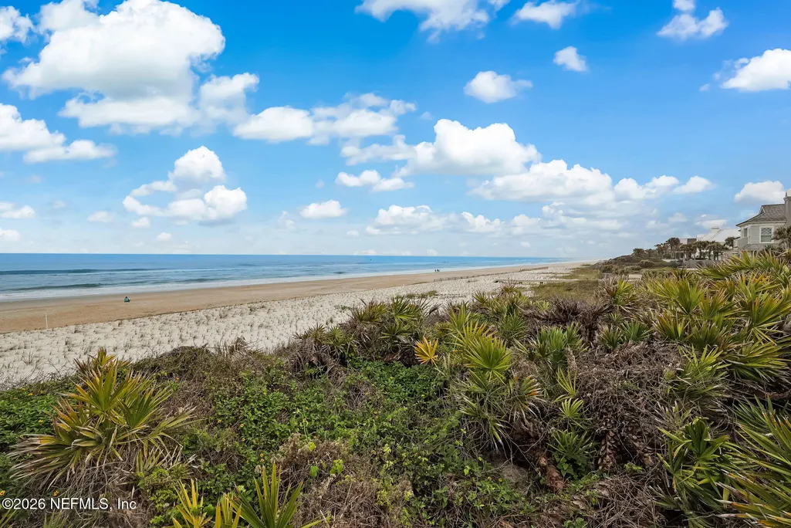
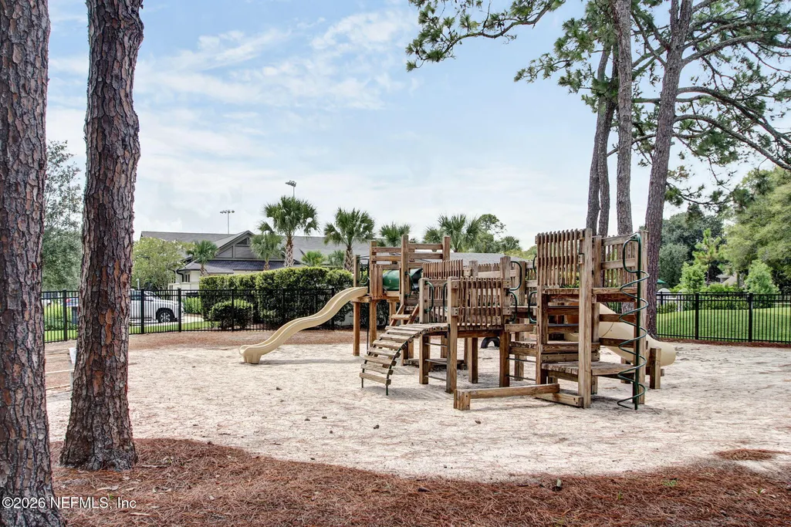
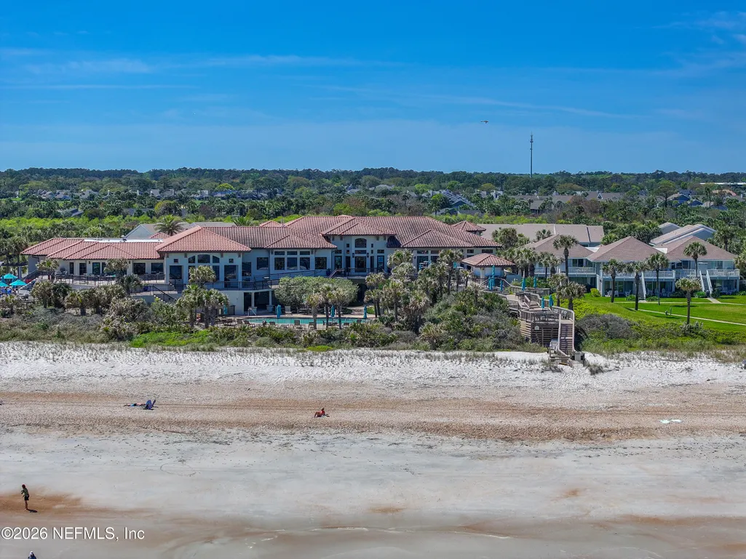
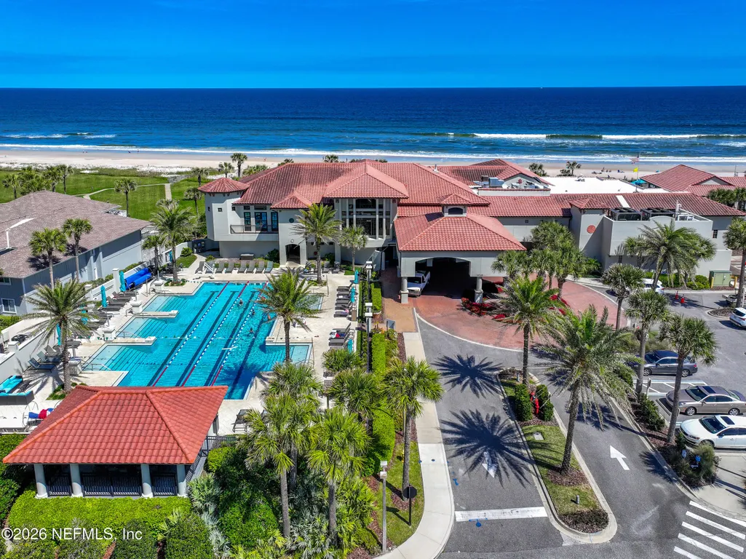
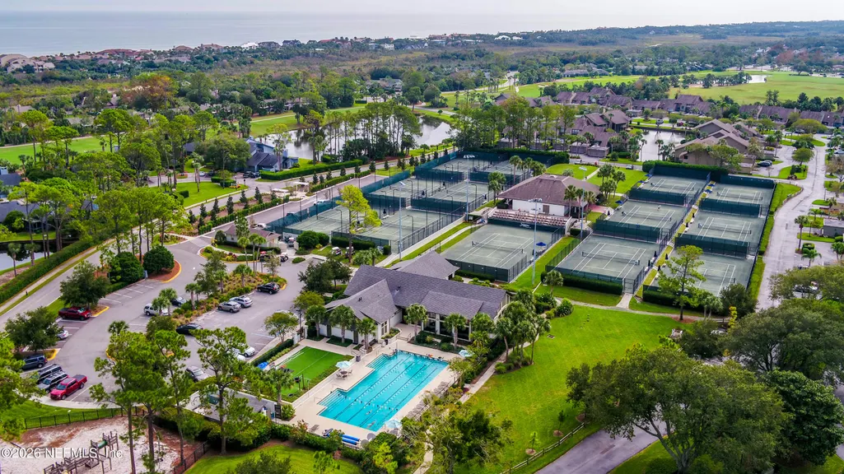
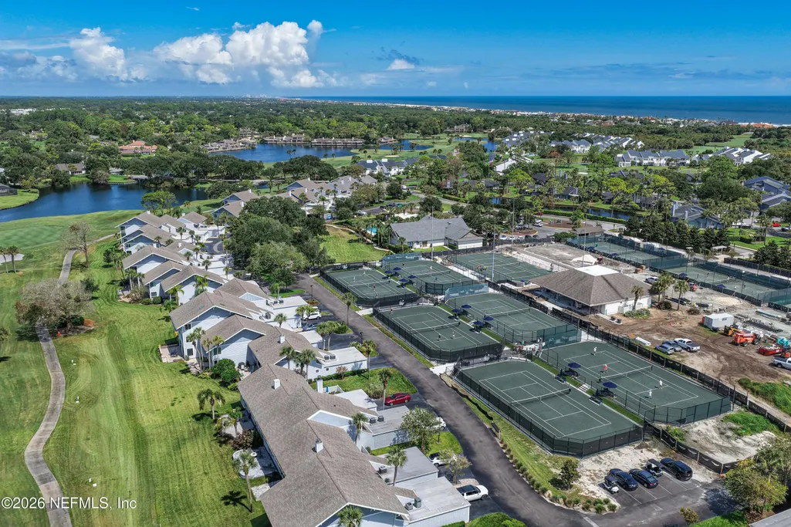
| Association Amenities | Pool,Beach Access,Gated,Management - Part Time,Playground,Security |
| HOA | Yes |
| Attached Garage | Yes |
| Energy Efficient | Thermostat |
| Subdivision Name | Sawgrass Country Club |
| Garage Y/N | Yes |
| Total Rooms | 7 |
| Full Baths | 2 |
| Status | Active |
| Directions | A1A South to Sawgrass Country Club south guard gate. Continue on Sawgrass Drive to first Village Walk Court,left,home on left |
| High School | Ponte Vedra |
| City | Ponte Vedra Beach |
| Association Name | Sawgrass Home Owners Assoc. |
| Senior Community Y/N | No |
| Zoning Description | Residential |
| MLS Area | 261-Ponte Vedra Bch-S Of Corona-E Of A1E/Lake Pv |
| Lot Size Units | Acres |
| Lot Size Square Feet | 12632.4 |
| Carport Y/N | No |
| Listing Terms | Cash,Conventional,FHA,VA Loan |
| Elementary School | Ponte Vedra Rawlings |
| Property Attached Y/N | No |
| Tax Annual Amount | 6385.0 |
| Home Warranty Y/N | No |
| Middle/Junior High School | Alice B. Landrum |
| Property Condition | Updated/Remodeled |
| Lease Renewal Y/N | No |
| MLS Area Minor | 261-Ponte Vedra Bch-S Of Corona-E Of A1E/Lake Pv |
| Lease Considered Y/N | No |
| Rent Control Y/N | No |
| Virtual Tour | https://www.zillow.com/view-imx/386741f4-b42c-475f-a797-7217f6ae84f0?wl=true&setAttribution=mls&initialViewType=pano |
| Standard Status | Active |
| MobileHomeRemainsYN | No |
| Cash | True |
| Conventional | True |
| Sewer_co_Public_sp_Sewer | True |
| Heating_co_Central | True |
| Utilities_co_Cable_sp_Connected | True |
| Accessory Dwelling Unit Y/N | No |
| Water Body Access Y/N | None |
| CDD | No |
Interior Features
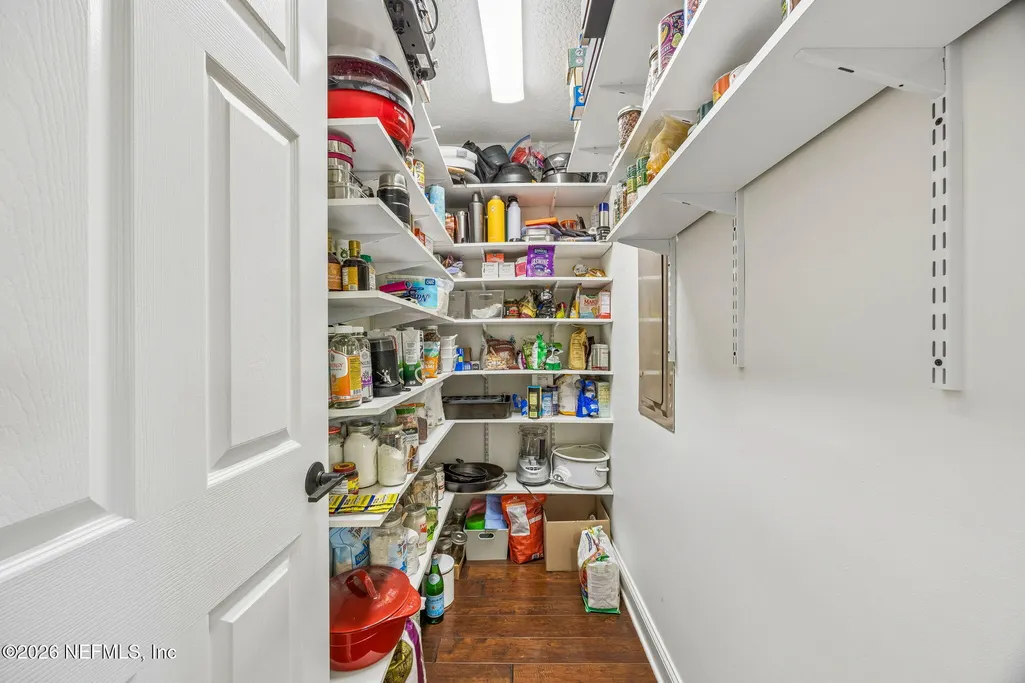
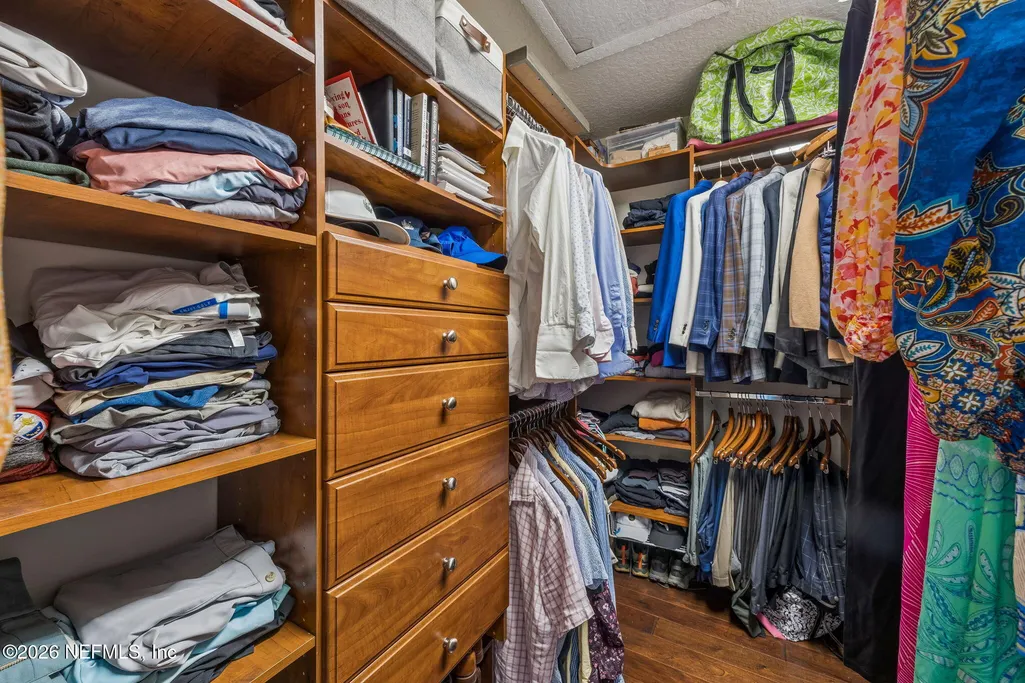
| Interior Amenities | Built-in Features,Eat-in Kitchen,Jack and Jill Bath,Open Floorplan,Pantry,Primary Bathroom -Tub with Separate Shower,Smart Thermostat,Vaulted Ceiling(s),Walk-In Closet(s) |
|---|---|
| Flooring | Tile,Wood |
| Furnished Y/N | Negotiable |
| Total Fireplaces | 2 |
| Fireplace Features | Gas,Outside,Wood Burning |
| Basement (Y/N) | No |
| Air Conditioning Y/N | Yes |
| Heating Y/N | Yes |
| Fireplace Y/N | Yes |
| Half Baths | 1 |
| Laundry Features | In Unit,Sink |
| Total Bedrooms | 3 |
| Entry Level | 1 |
| LivingAreaSource | Public Records |
| Total Baths | 3 |
Exterior Features
| Exterior Amenities | Fire Pit |
|---|---|
| Parking Features | Attached,Garage,Garage Door Opener |
| Lot Features | Dead End Street,Irregular Lot,Sprinklers In Front,Sprinklers In Rear,Zero Lot Line |
| Water Source | Public |
| Lot Size Area | 0.29 |
| Spa | No |
| Lot Dimensions | 105x145x149x70 |
| Lot Size Acres | 0.29 |
| Road Surface Type | Asphalt |
| Waterfront Y/N | Yes |
| Road Frontage Type | County Road |
| Crops Included Y/N | No |
| Horse Y/N | No |
| Irrigation Water Rights Y/N | No |
Amenities
- Foreclosure
- Views
- Short Sale
- New Construction
- Adult 55+
- Lease To Own
- No HOA Fees
- Furnished
- Primary On Main
- Air Conditioning
- Seller Finance
- Green
- Fixer Upper
- Horse
- Golf
- Fireplace
- Deck
- Garage
- Basement
- Pool
Property vs Single Family Average in 32082
Price
Taxes
Year Built
Visits
In The Neighborhood
Waterfront
Ponte Vedra Beach
$ 1,495,000
- Type
- Single Family
- Size
- 3,742 SqFt
- Rooms
- 4 Beds + 3.5 Baths
 All information deemed reliable but not guaranteed. All properties are subject to prior sale, change or withdrawal. Neither listing broker(s) or information provider(s) shall be responsible for any typographical errors, misinformation, misprints and shall be held totally harmless. Listing(s) information is provided for consumers personal, non-commercial use and may not be used for any purpose other than to identify prospective properties consumers may be interested in purchasing. Information on this
 ©2026 Georgia Multiple Listing Service All information deemed reliable but not guaranteed. All properties are subject to prior sale, change or withdrawal. Neither listing broker(s) or information provider(s) shall be responsible for any typographical errors, misinformation, misprints and shall be held totally harmless. Listing(s) information is provided for consumer's personal, non-commercial use and may not be used for any purpose other than to identify prospective properties consumers may
 The information set forth on this site is based upon information which we consider reliable, but because it has been supplied by third parties to our franchisees (who in turn supplied it to us), we can not represent that it is accurate or complete, and it should not be relied upon as such. The offerings are subject to errors, omissions, changes, including price, or withdrawal without notice. All dimensions are approximate and have not been verified by the selling party and can not be verified. It
